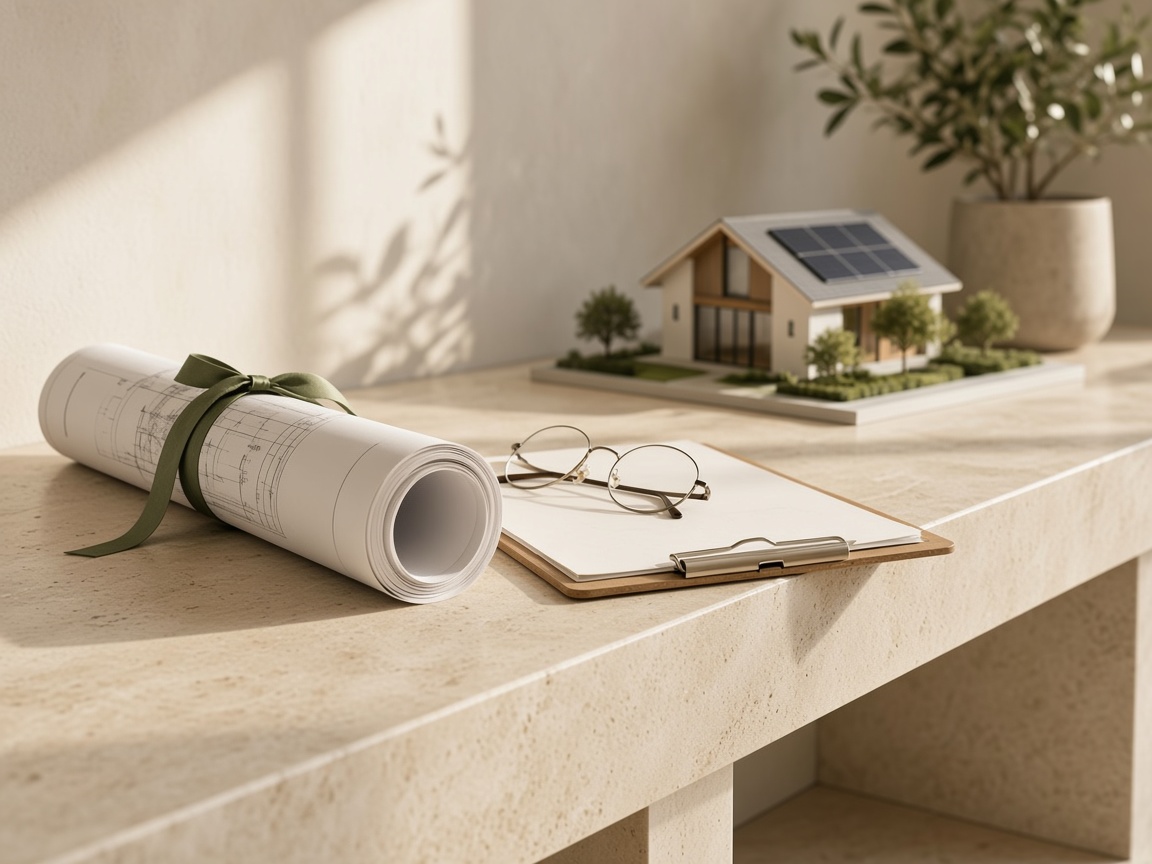
You shouldn't have to guess what belongs in an enquiry. A clear set of plans and a little context make it easier to understand your project, identify what's missing and agree on the next steps.
Start with the project, not the paperwork
Tell us who you are, where the home is located and what you're planning. Are you designing a new home, revising an approved set of plans or exploring a residential development? Include your current stage and intended submission date.
If you're not sure which assessment you need, say so. Confirming the scope is part of the first conversation.
Gather the current drawing set
Send the latest available documents. Keep drawing numbers and revision dates visible so everyone can identify the set being discussed.
- Floor plans, elevations and building sections.
- A site plan showing orientation and the project location.
- Window schedules and proposed glazing details, if available.
- Wall, roof, floor and insulation specifications, if known.
- Existing assessments or certificates relevant to the enquiry.
Label the decisions that are still open
You may not have selected every window, material or system yet. Mark those items as provisional rather than letting them look final. It gives the team a more useful picture of where advice is needed.
If there are multiple design options, explain which one is your current preference and what you want to compare. A short, organised note is often more helpful than a long email chain.
Agree on the next handover
Ask what is needed to begin, what the assessment will cover and how revisions will be handled. Keep a named contact for design questions so requests don't get lost between your builder, designer and assessor.
Our downloadable checklist is a starting point, not a barrier to getting in touch. Send what you have and we can clarify the remaining details together.